














Address
22 Joy St, Boston, MA
Price
$ 3,795,000
Property Attributes
- MLS#73493863
- TypeSingle Family
- Listing Status Active
- CountySUFFOLK
- CityBoston
- AreaBeacon Hill
- Zip02114
- StyleColonial,Federal
- Year Built1890
- Taxes$ 37068
- Price$ 3,795,000
- Bedrooms4
- Full Bathrooms3
- Half Bathrooms2
- Sqr Footage3788
- Lot Size0.03 Acres
Data Source:
Massachusetts MLS Property Info Network (MLSPIN)
Property Description
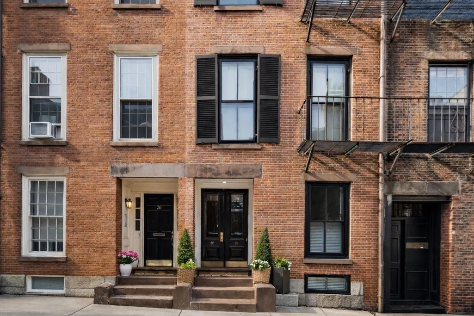
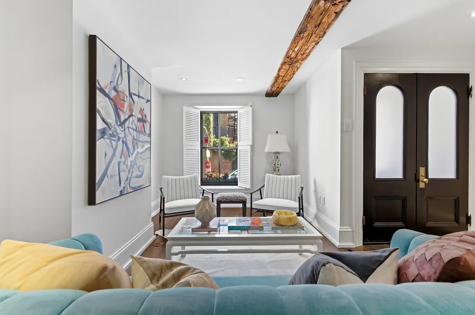
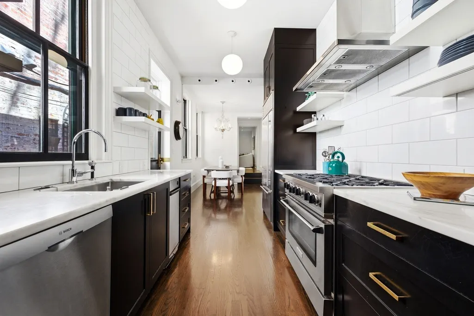
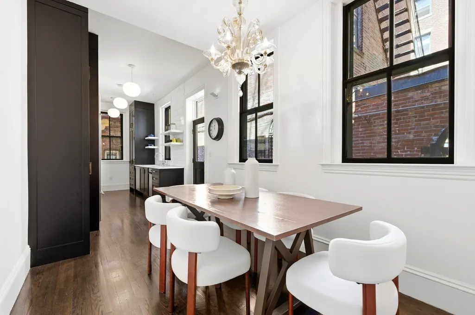
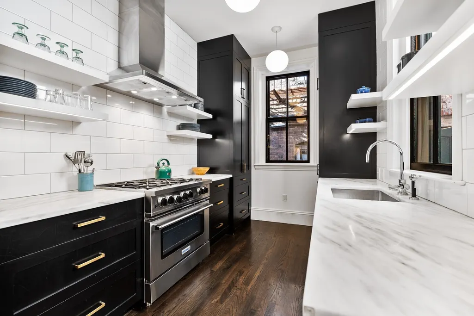
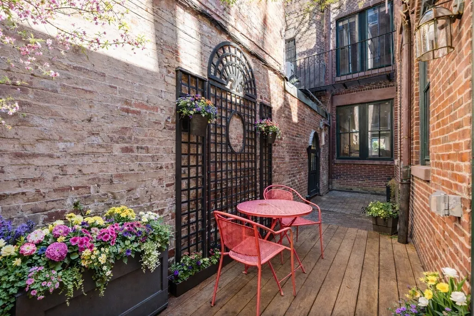
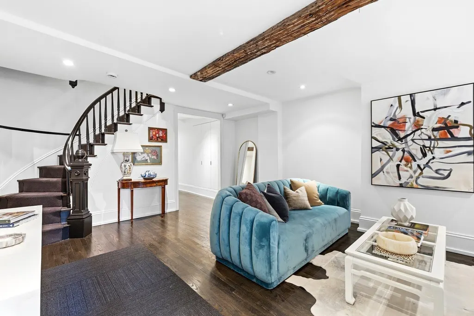
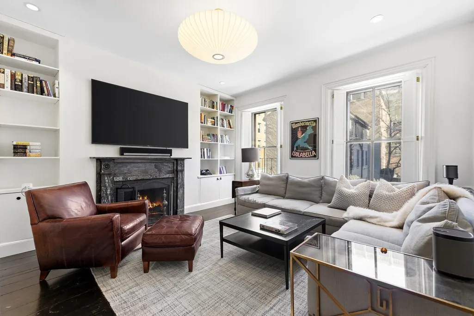
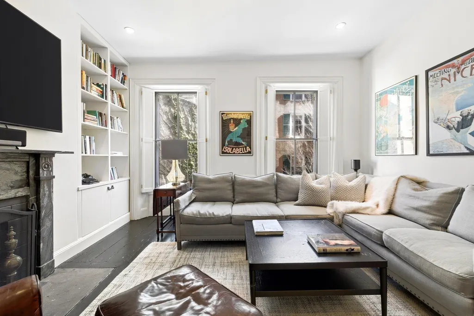
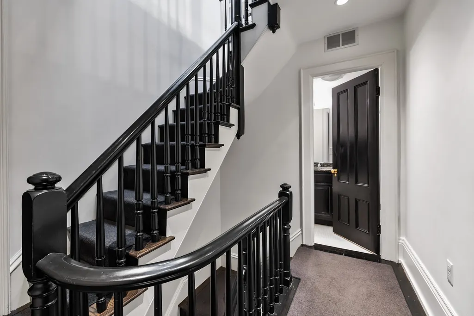
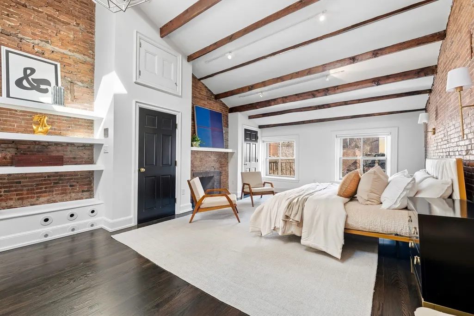
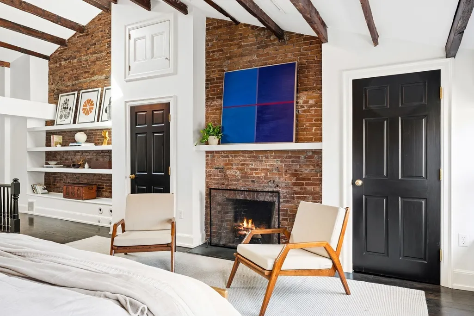
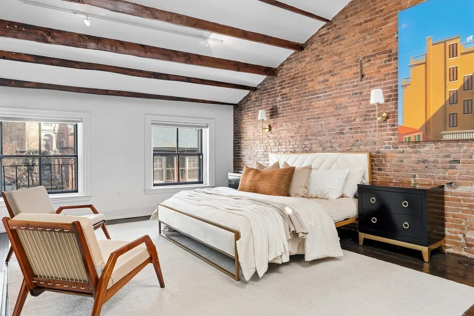
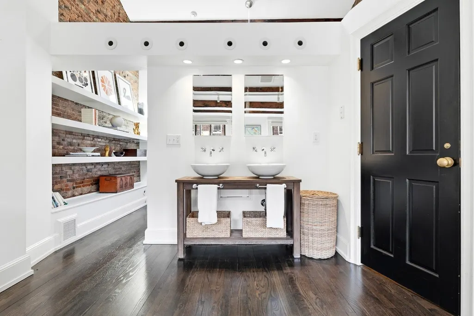
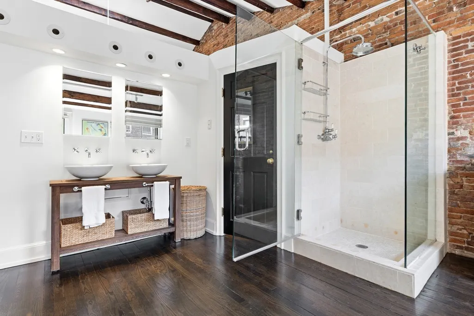
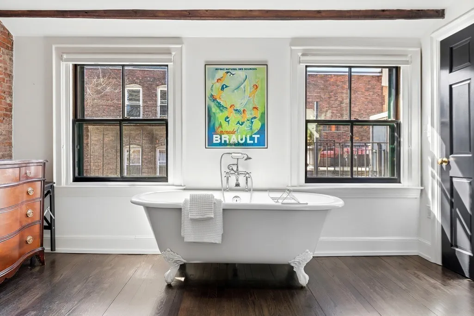
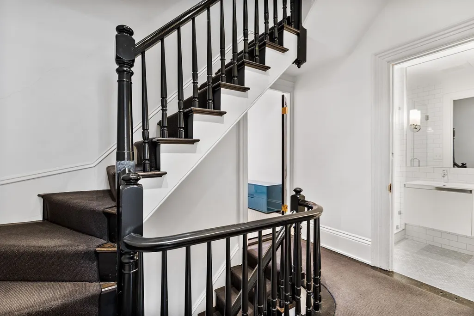
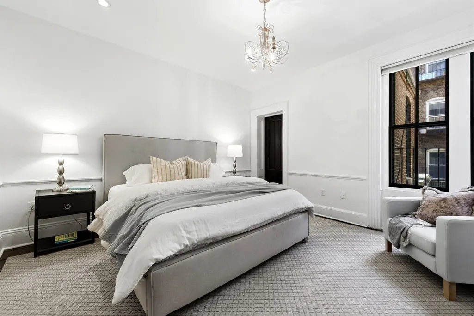
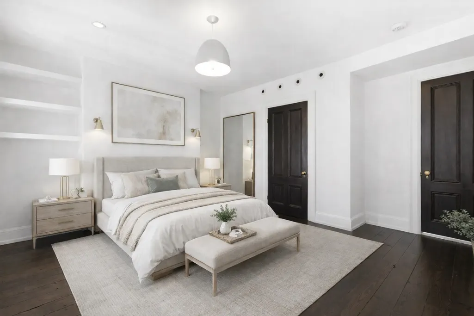
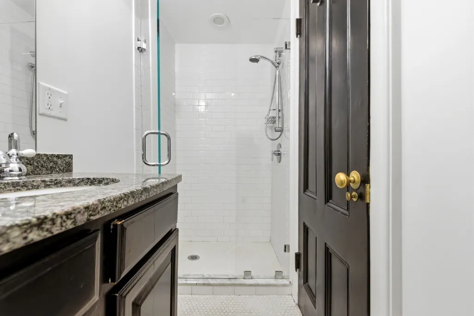
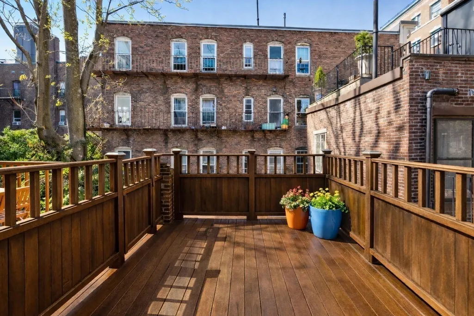
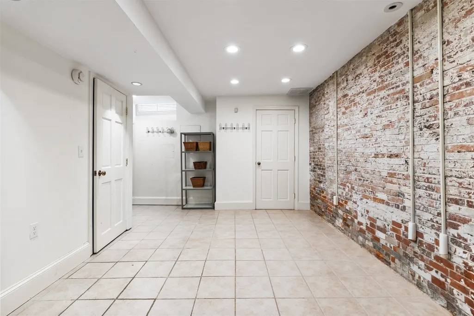
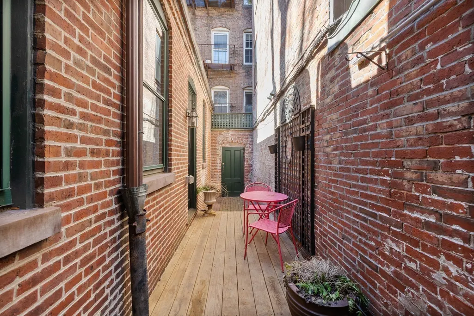
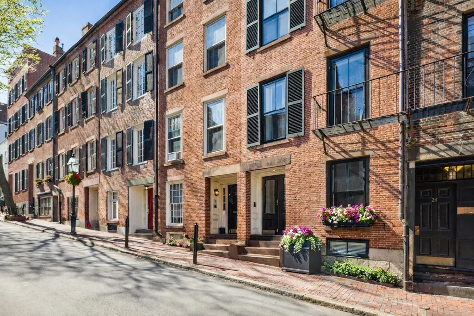
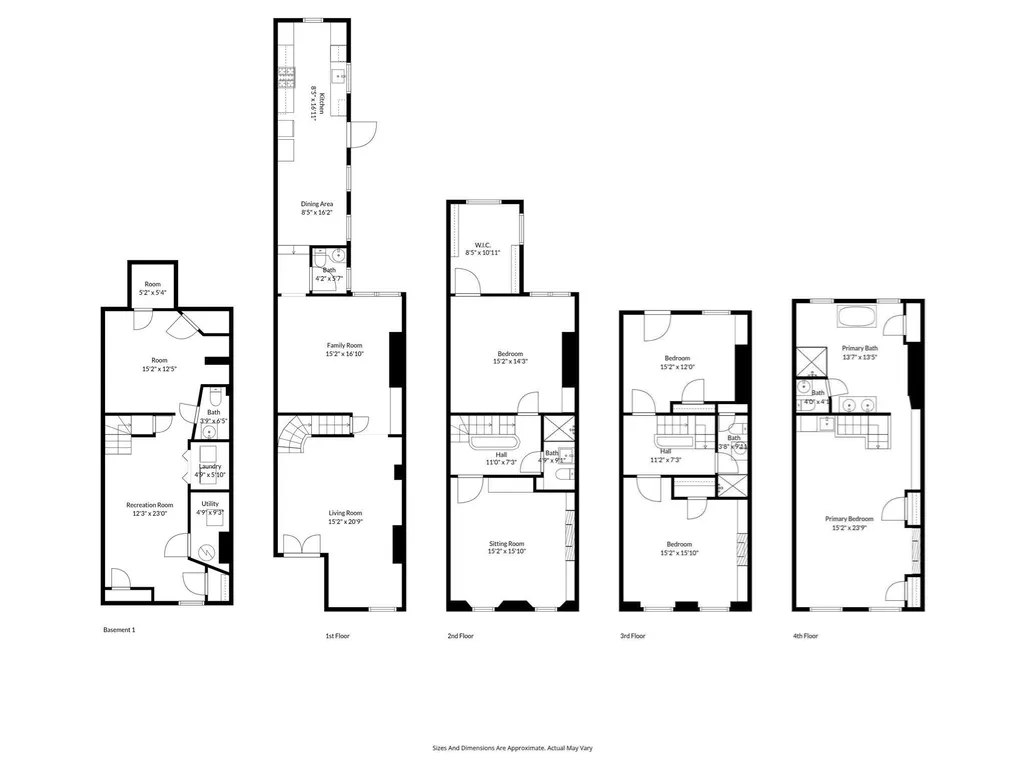
22 Joy St is a beautifully maintained single-family townhouse offering the perfect opportunity for those drawn to the architectural character and lifestyle that define Beacon Hill, paired w/ modern comfort. The entry level immediately showcases the home’s timeless charm, featuring exposed beams, a spiral staircase, hardwood floors, and oversized windows that fill the living space with natural light. The kitchen is well-appointed with marble countertops + direct access to a private courtyard patio. Upper levels offer exceptional flexibility, including a comfortable library/ TV room with a wood-burning fireplace and custom built-ins, along with three spacious bedrooms and an additional private outdoor deck. The top-floor primary suite provides a sense of scale rarely found in Beacon Hill, complete with vaulted ceilings and a spa-like bath featuring dual vanities and a clawfoot soaking tub. A finished lower level adds valuable bonus space and ample storage.
| Price History | |
|---|---|
| 3/31/2026 | Listed $3,895,000 |
| 9/8/2026 | 3$3,795,000 |
General Features
| Sewer | Public Sewer |
|---|---|
| Heating | Forced Air |
| Cooling | Central Air |
| Utilities | for Gas Range |
| Appliances | Range,Dishwasher,Refrigerator,Freezer,Washer,Dryer,Wine Refrigerator |
| Zoning | R1 |
| Patio/Porch Features | Deck,Enclosed |
| Architectural Style | Colonial,Federal |
| Year Built | 1890 |
| Property Subtype | Single Family Residence |
| Tax Year | 2025 |
| Parcel Number | W:05 P:01886 S:000,3355468 |
| Community Features | Public Transportation,Shopping,Park,Medical Facility,Laundromat,Highway Access,House of Worship,Private School,Public School,T-Station,University |
| County | Suffolk |
| Property Type | Residential |
| HOA | No |
| Garage Y/N | No |
| Total Rooms | 10 |
| Full Baths | 3 |
| Status | Active |
| Directions | GPS |
| City | Boston |
| Disclosures | Some photos virtually rendered for marketing purposes only. |
| Senior Community Y/N | No |
| MLS Area | Beacon Hill |
| Lot Size Units | Acres |
| Lot Size Square Feet | 1216 |
| Property Attached Y/N | Yes |
| Year Built Details | Actual,Renovated Since |
| Tax Annual Amount | 37068 |
| Home Warranty Y/N | No |
| Building Area Units | Square Feet |
| Primary Bedroom Level | Fourth Floor |
| Standard Status | Active |
| Year Built Source | Public Records |
| Tax Assessed Value | 3201000 |
| Certified Treated | Unknown |
Interior Features
| Interior Amenities | Bathroom - Tiled With Shower Stall,Cedar Closet(s),Storage,Recessed Lighting,Beamed Ceilings,Vestibule,Bonus Room,Play Room,Sitting Room,Wet Bar |
|---|---|
| Basement | Full,Finished |
| Flooring | Tile,Hardwood,Flooring - Stone/Ceramic Tile,Flooring - Hardwood |
| Total Fireplaces | 3 |
| Fireplace Features | Family Room,Kitchen |
| Kitchen Level | Main,First |
| Air Conditioning Y/N | Yes |
| Heating Y/N | Yes |
| Window Features | Window(s) - Picture |
| Fireplace Y/N | Yes |
| Above Grade Finished Area | 3273 |
| Half Baths | 2 |
| Laundry Features | Sink,In Basement |
| Total Bedrooms | 4 |
| Below Grade Finished Area | 515 |
| Living Room Level | Main,First |
| LivingAreaSource | Measured |
| Kitchen Features | Bathroom - Half,Flooring - Hardwood,Flooring - Wood,Dining Area,Countertops - Upgraded,Exterior Access,Stainless Steel Appliances,Gas Stove,Lighting - Pendant |
| Total Baths | 5 |
| Primary Bathroom Features | Yes |
| Living Room Features | Beamed Ceilings,Closet,Flooring - Hardwood,Recessed Lighting |
| Bedroom 4 Features | Bathroom - Full,Closet,Flooring - Hardwood,Balcony / Deck,Balcony - Exterior,Lighting - Sconce |
| Bedroom 3 Features | Fireplace,Closet,Flooring - Hardwood |
| Bedroom 2 Features | Bathroom - Full,Walk-In Closet(s),Closet/Cabinets - Custom Built,Flooring - Hardwood,Lighting - Overhead |
| Dining Room Features | Flooring - Hardwood,Recessed Lighting,Lighting - Pendant |
| Kitchen Area | 142.381944444 |
| Kitchen Length | 8.416666666 |
| Kitchen Width | 16.916666666 |
| Primary on Main | 216.125 |
| Second Bedroom Length | 15.166666666 |
| Second Bedroom Width | 14.25 |
| Bedroom 3 Area | 240.138888888 |
| Bedroom 3 Length | 15.166666666 |
| Bedroom 3 Width | 15.833333333 |
| Bedroom 4 Area | 194.638888888 |
| Bedroom 4 Length | 15.166666666 |
| Bedroom 4 Width | 12.833333333 |
| Dining Room Area | 8.416666666 |
| Dining Room Width | 16.166666666 |
| Family Room Area | 240.138888888 |
| Family Room Length | 15.166666666 |
| Living Room Area | 255.305555555 |
| Living Room Length | 15.166666666 |
| Living Room Width | 16.833333333 |
| Primary Bedroom Area | 360.208333333 |
| Primary Bedroom Features | Bathroom - Full,Bathroom - Double Vanity/Sink,Skylight,Vaulted Ceiling(s),Closet,Flooring - Hardwood,Wet Bar,Recessed Lighting,Lighting - Overhead |
| Primary Bedroom Length | 15.166666666 |
| Primary Bedroom Width | 23.75 |
| Family Room Width | 15.833333333 |
| Family Room Level | Second |
| Family Room Features | Closet/Cabinets - Custom Built,Lighting - Pendant |
| Dining Room Level | Main,First |
| Dining Room Area | 136.069444444 |
| Bedroom 4 Level | Third |
| Bedroom 3 Level | Third |
| Second Bedroom Level | Second |
| Bathroom 1 Level | Basement |
| Bathroom 2 Level | Second |
| Bathroom 3 Level | Third |
Exterior Features
| Exterior Amenities | Deck,Patio - Enclosed |
|---|---|
| Lot Features | Gentle Sloping |
| Water Source | Public |
| Lot Size Area | 0.03 |
| Foundation Details | Stone |
| Spa | No |
| Building Area Total | 3788 |
| Lot Size Acres | 0.03 |
| Waterfront Y/N | No |
Amenities
- Foreclosure
- Views
- Short Sale
- New Construction
- Adult 55+
- Lease To Own
- No HOA Fees
- Furnished
- Primary On Main
- Air Conditioning
- Seller Finance
- Green
- Fixer Upper
- Horse
- Golf
- Fireplace
- Deck
- Garage
- Basement
- Pool
Property vs Single Family Average in 02114
Price
Taxes
Year Built
Visits
 Massachusetts MLS Property Info Network (MLSPIN) - The property listing data and information set forth herein were provided to MLS Property Information Network, Inc. from third party sources, including sellers, lessors and public records, and were compiled by MLS Property Information Network, Inc. The property listing data and information are for the personal, non commercial use of consumers having a good faith interest in purchasing or leasing listed properties of the type displayed to them and
 Copyright 2026 PrimeMLS. All rights reserved. This information is deemed reliable, but not guaranteed. The data relating to real estate displayed on
this Site comes in part from the IDX Program of PrimeMLS. The information
being provided is for consumers' personal, non-commercial use and may
not be used for any purpose other than to identify prospective properties
consumers may be interested in purchasing. Data last updated September 22, 2026 3:11 AM UTC
Copyright 2026 PrimeMLS. All rights reserved. This information is deemed reliable, but not guaranteed. The data relating to real estate displayed on
this Site comes in part from the IDX Program of PrimeMLS. The information
being provided is for consumers' personal, non-commercial use and may
not be used for any purpose other than to identify prospective properties
consumers may be interested in purchasing. Data last updated September 22, 2026 3:11 AM UTC
